
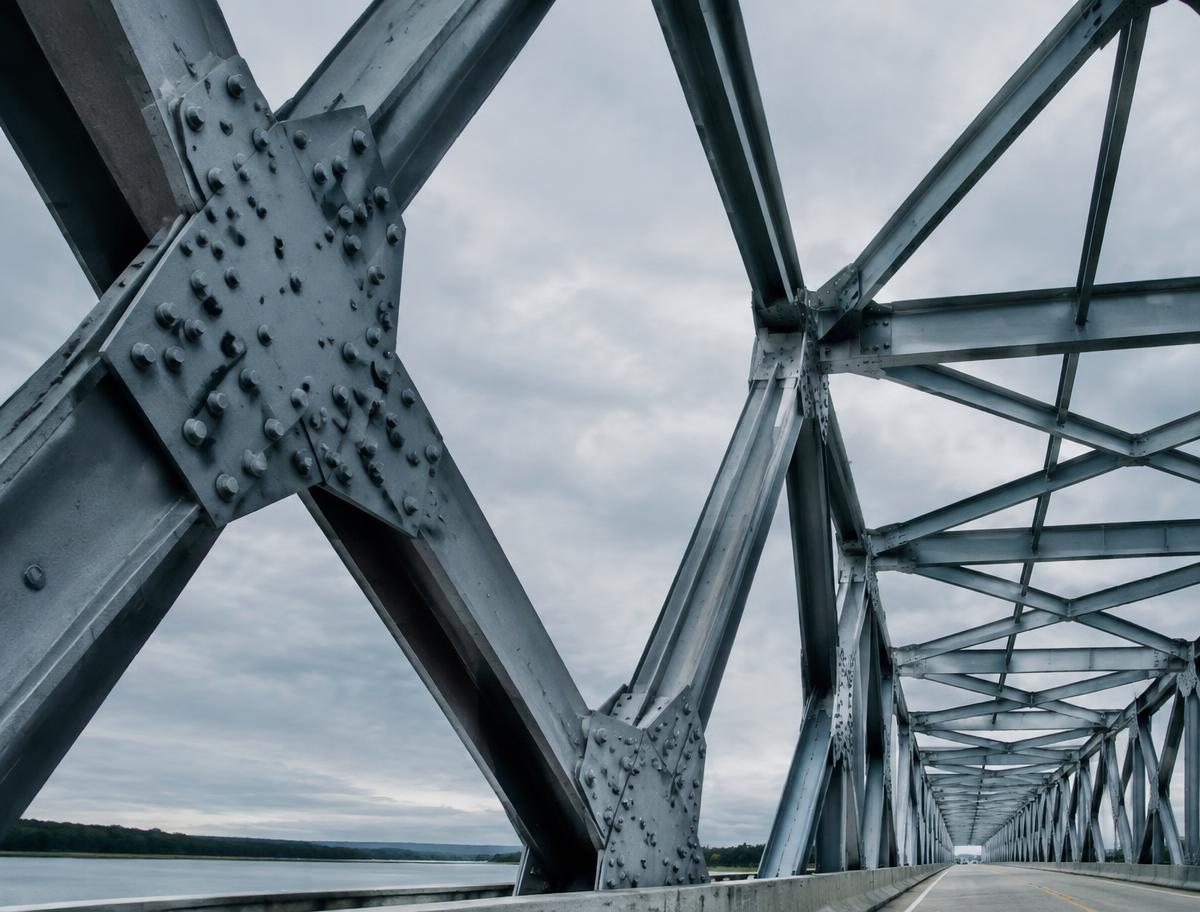
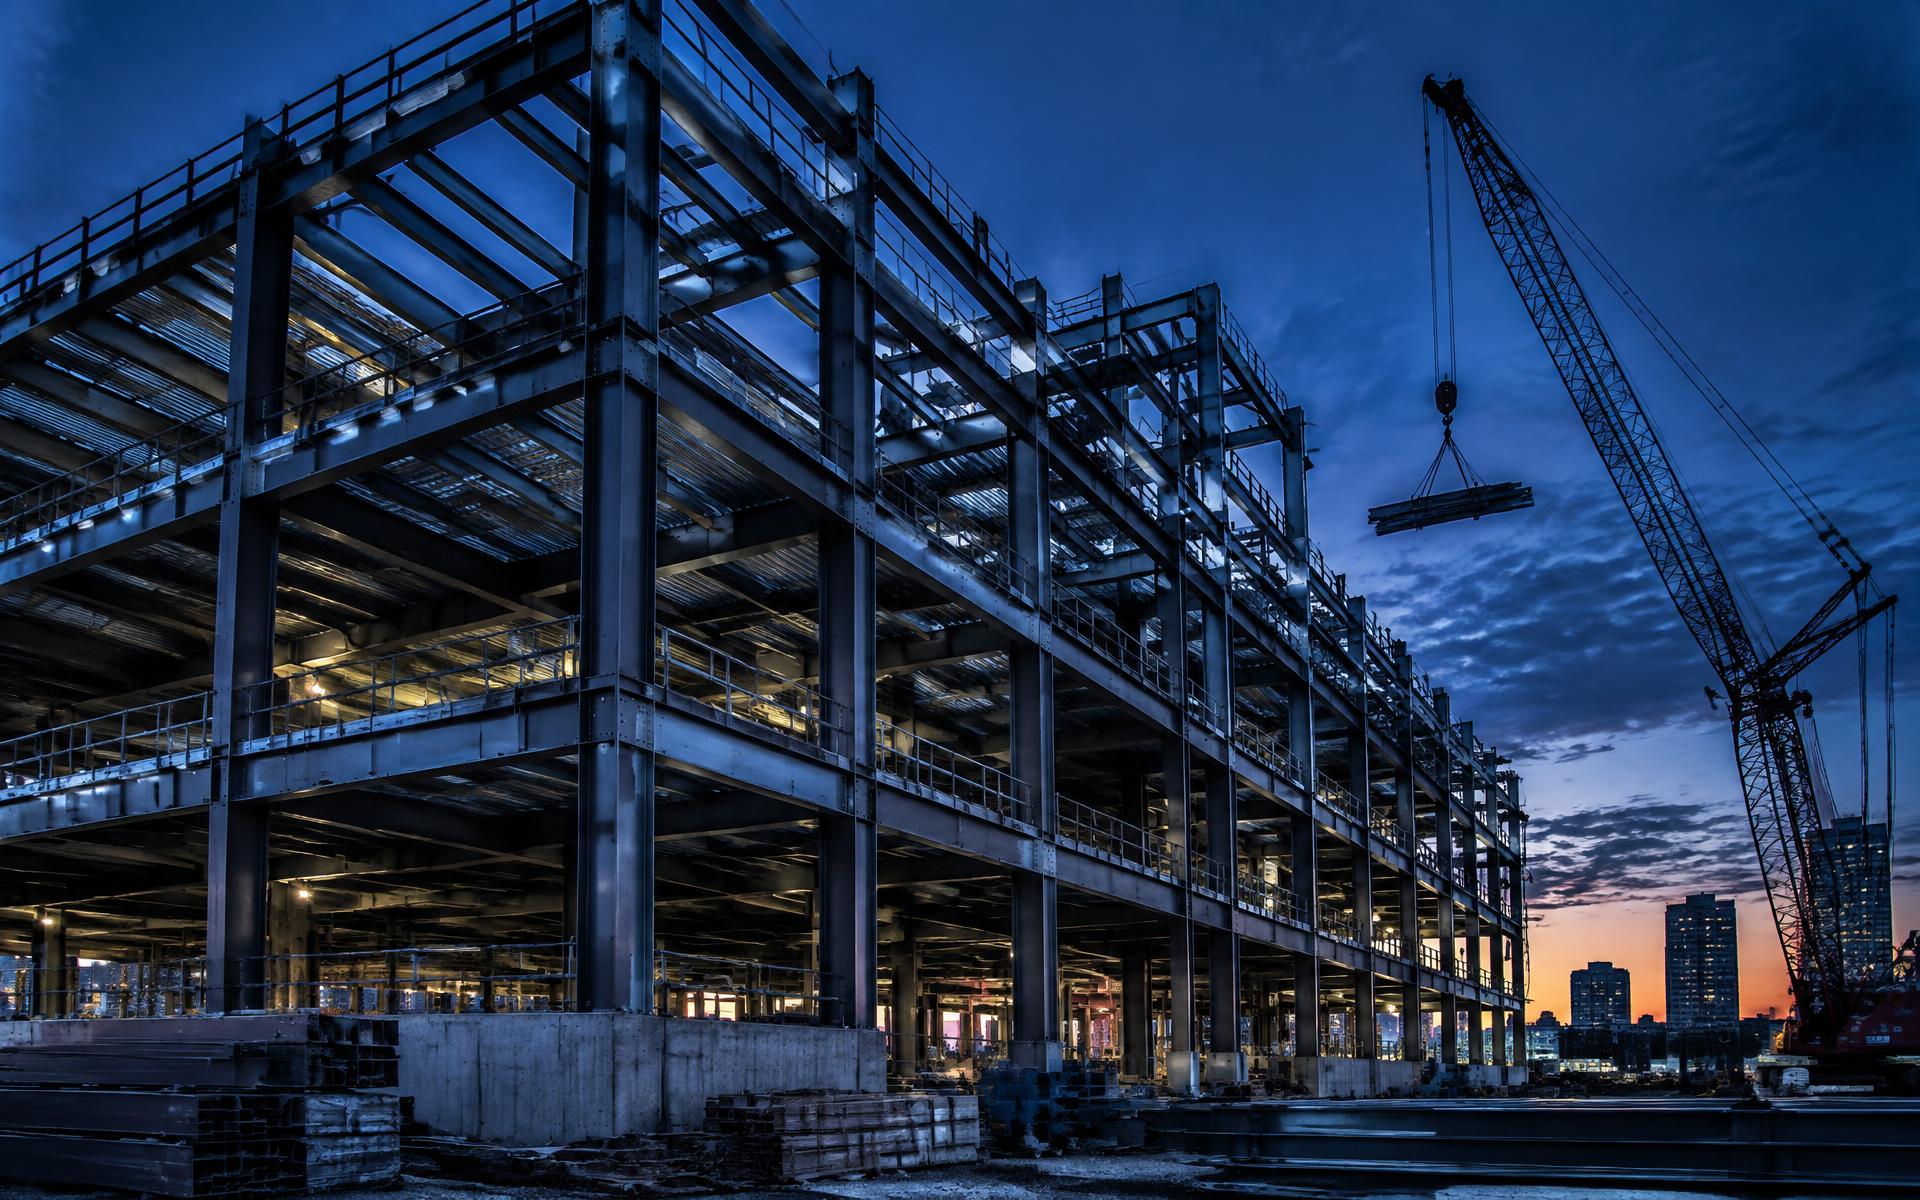
Commercial Buildings
Framed office and retail structures with architectural coordination demands.
Your external detailing team
When project workloads increase, adding permanent detailing capacity is not always practical. Bytes Structures works as an extension of your technical team, providing experienced detailing resources, structured QA/QC and reliable project delivery.
Detailed models and drawings built around controlled QA/QC.
Add detailing capacity when project workloads increase.
Outputs designed to support fabrication and erection workflows.
Structured communication and support for international project teams.
Services
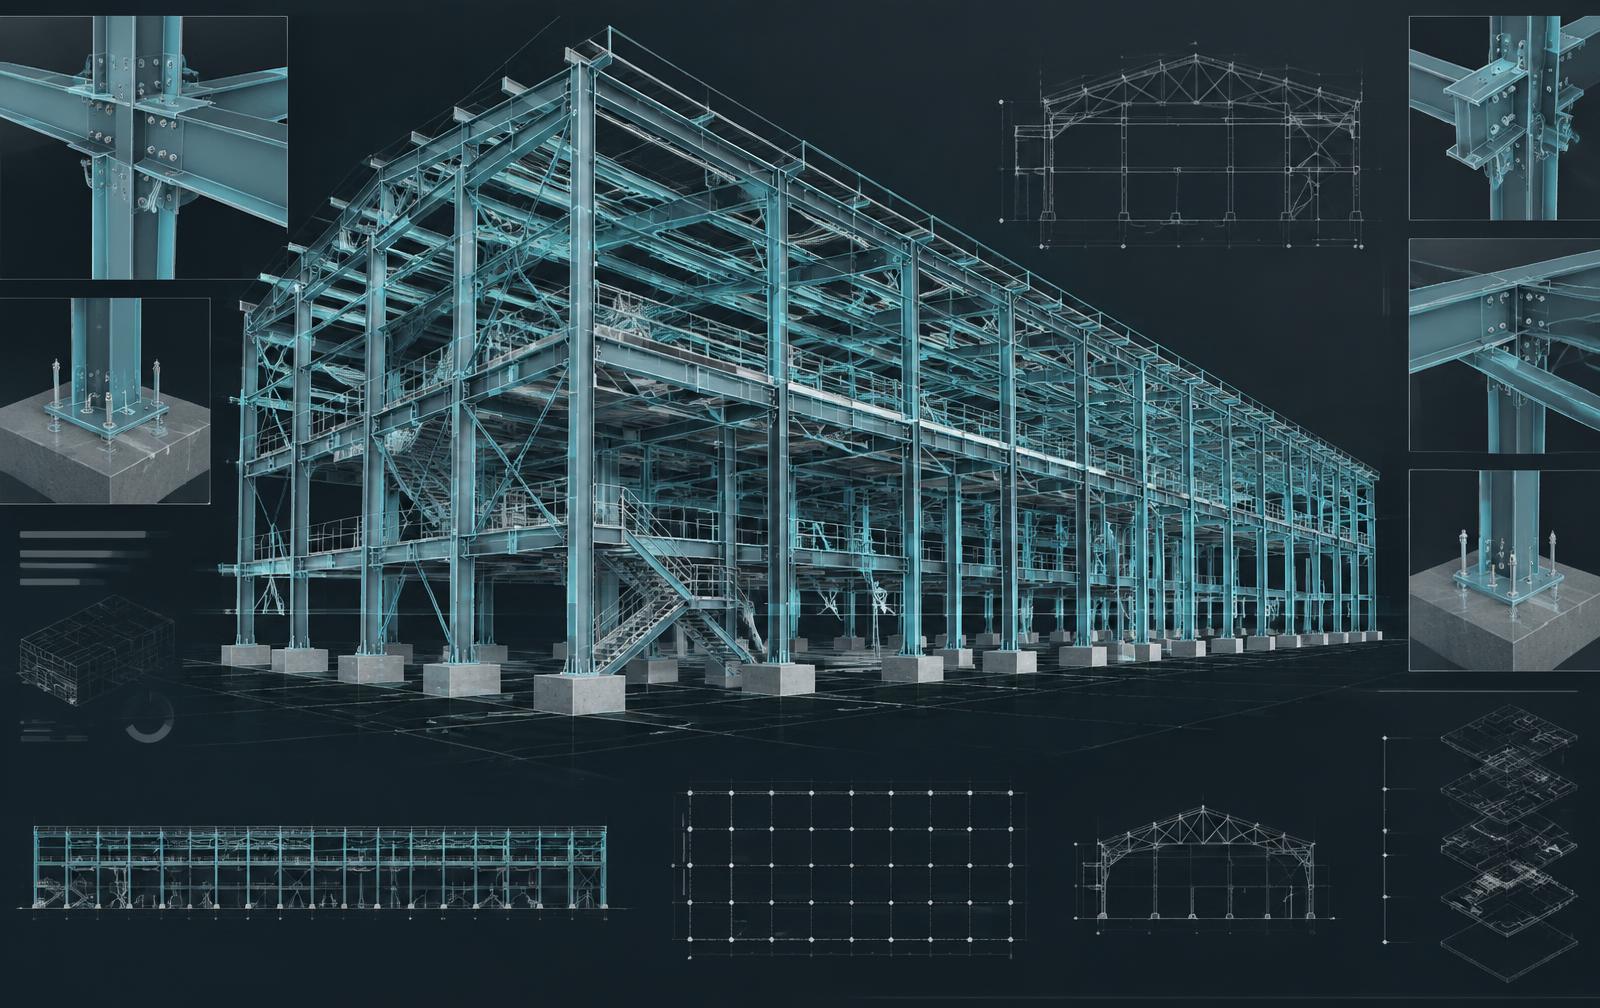
We transform structural design information into coordinated models and detailed documentation required for fabrication and erection.
 05
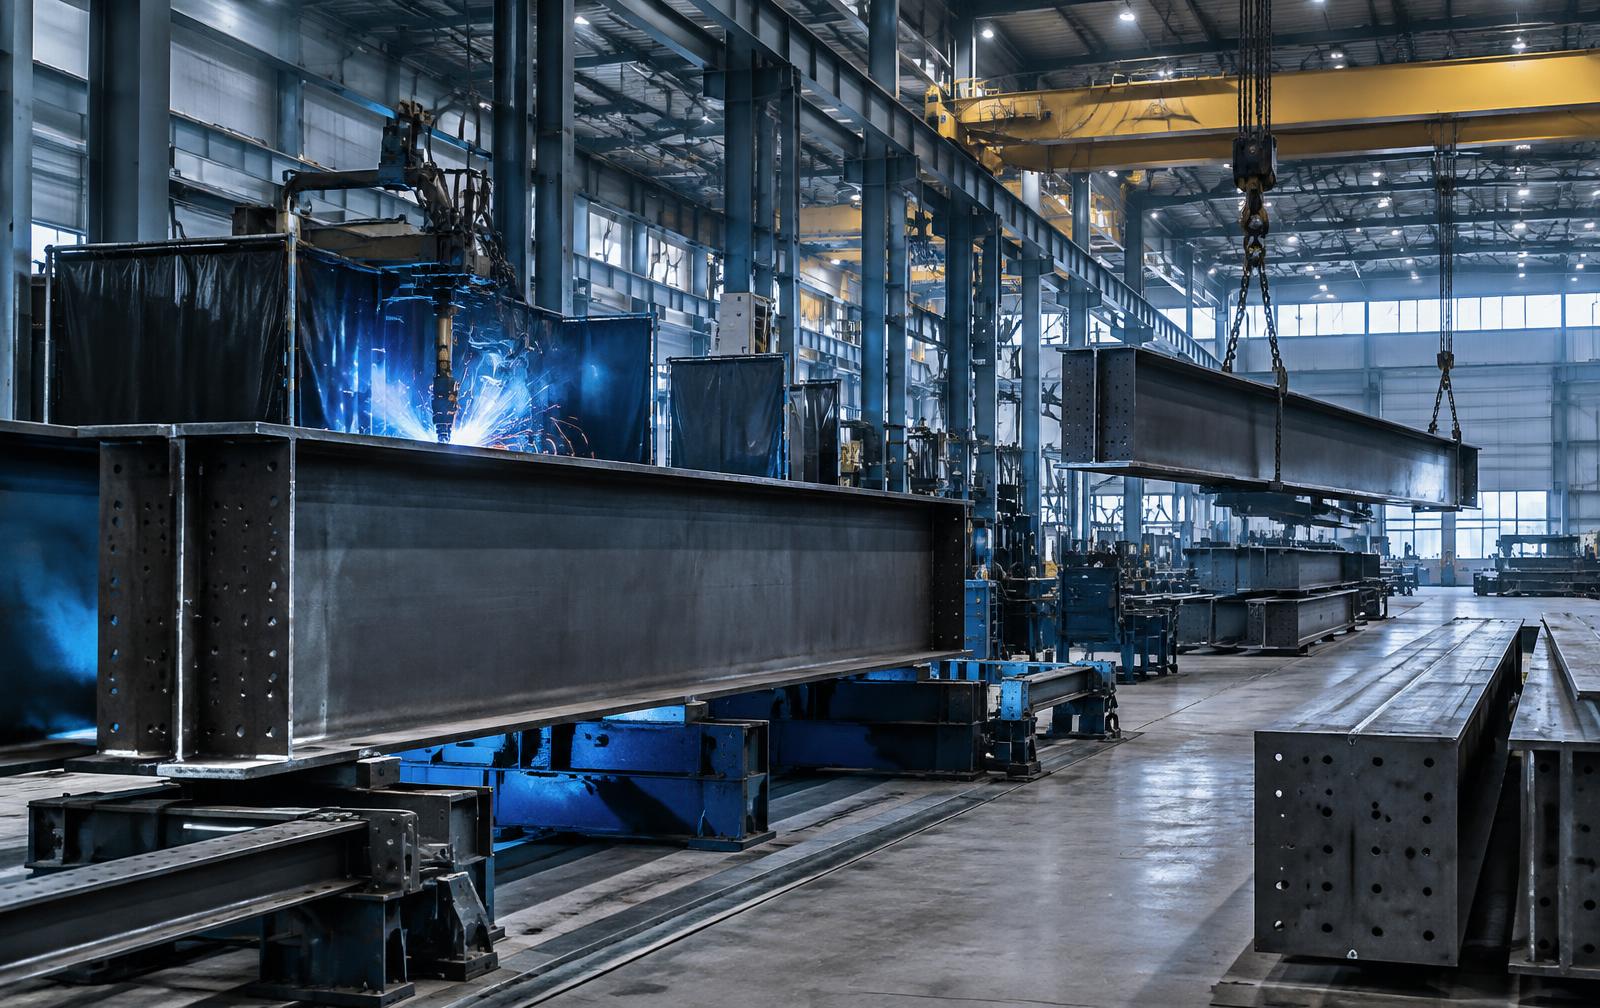
Material take-offs, bolt lists, assembly information and project reporting.
 06
Stairs, ladders, handrails, platforms, canopies and other miscellaneous steel components.
Coordinate before fabrication
Eight controlled stages take a project from received design information to released fabrication packages.
Model with purpose
Shop drawings, erection documentation, material take-offs and fabrication data all come from the same information-rich structural model, so revisions stay controlled and consistent.
Industries
Detailing capacity across the building and industrial sectors where steel carries the programme.
Framed office and retail structures with architectural coordination demands.

Heavy framing, platforms, pipe supports and equipment steel.
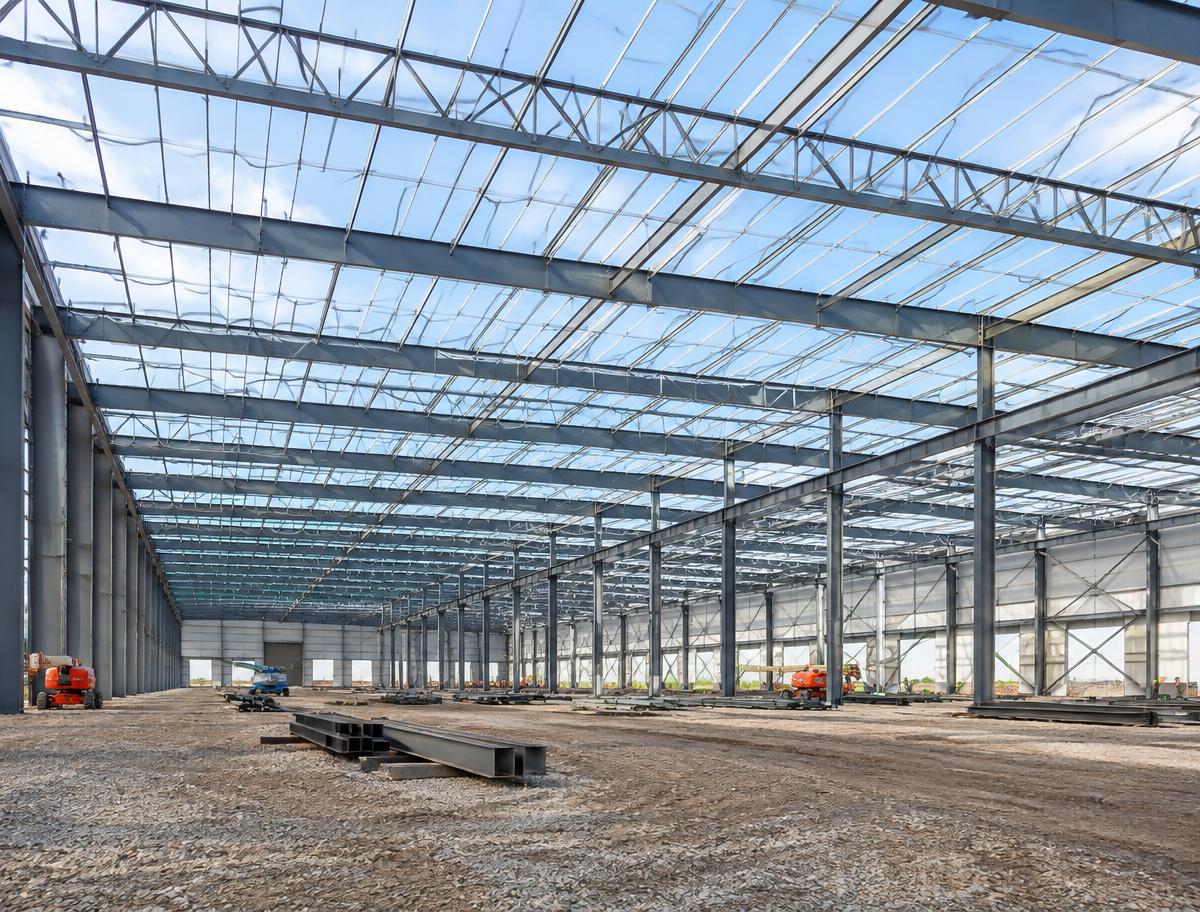
Long-span portal frames, bracing systems and repeat framing bays.
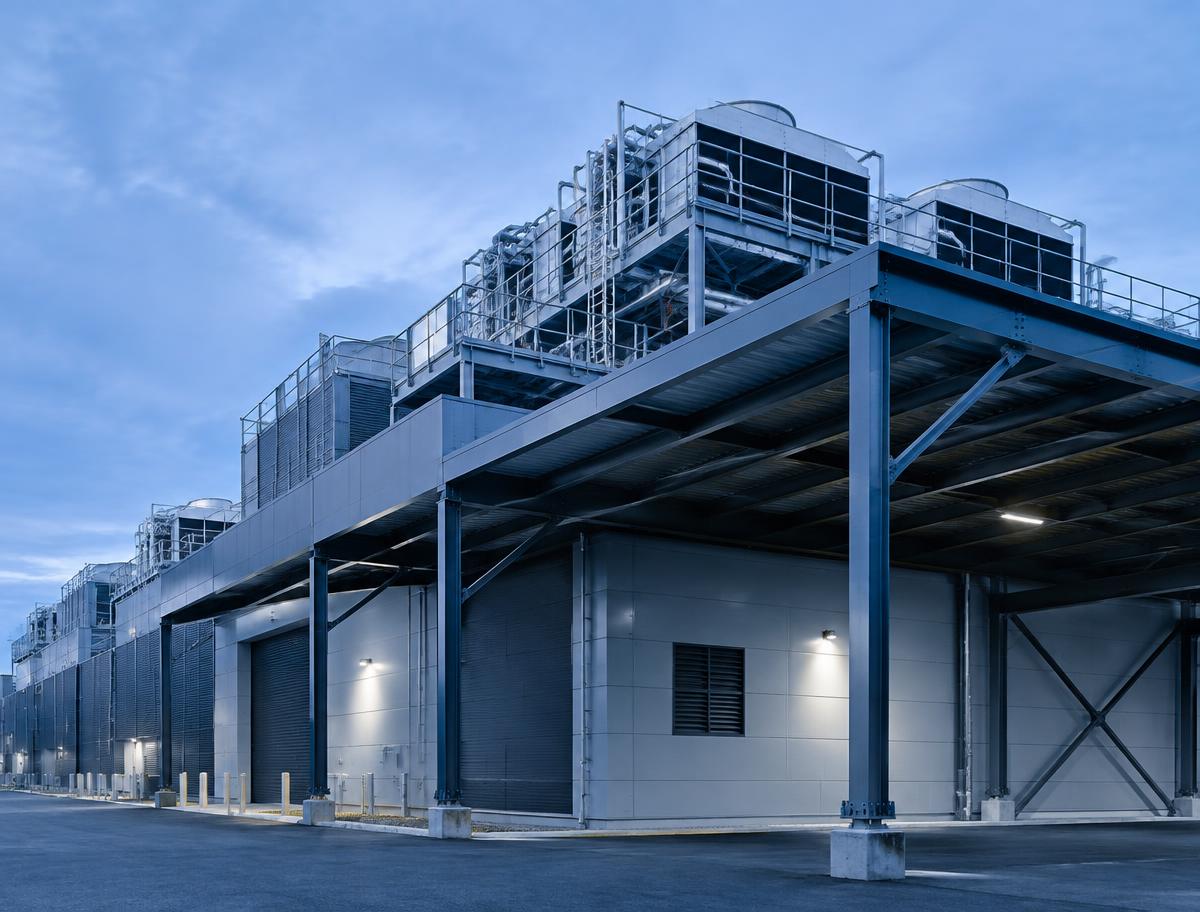
Mechanical platforms, rooftop framing and tightly coordinated services steel.
Phased structures with dense services coordination and strict tolerances.
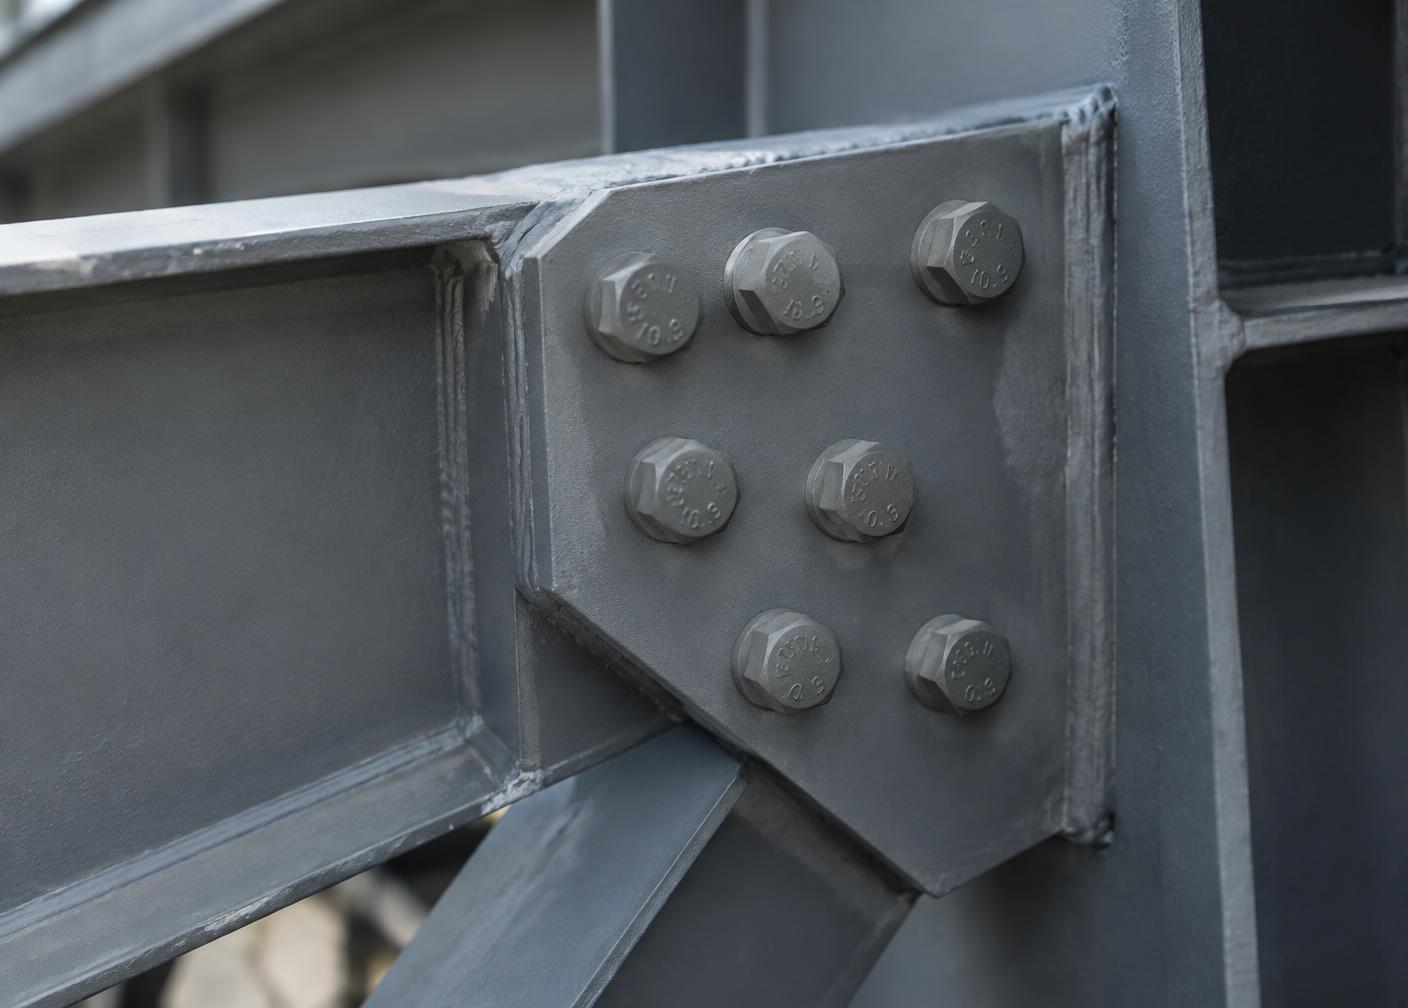
Campus buildings, canopies, stairs and feature steelwork.
Resource
The information we ask for before detailing starts — drawings, standards, connection design responsibility and schedule.
Request the checklistResource
How fabricators structure scope, review cycles and QA expectations when adding external detailing capacity.
Request the checklistFrom model to fabrication
Send us your drawings, project requirements and target schedule. Our team will review the scope and get back to you with the next steps.